
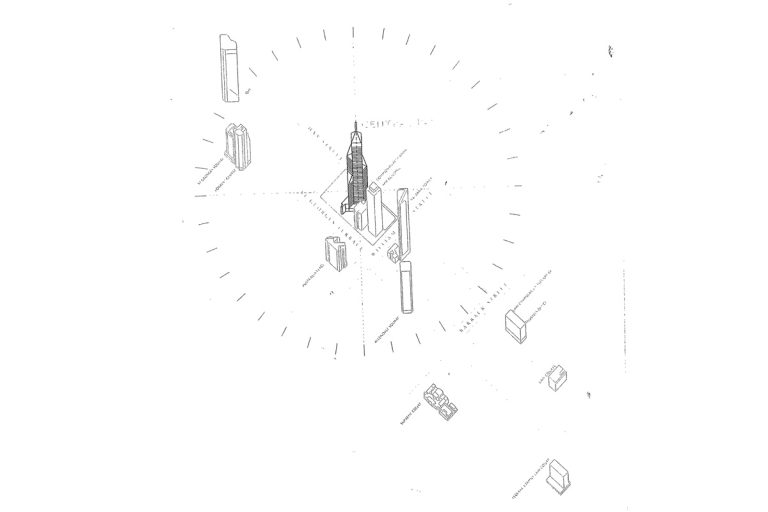
A Striking Form
Designed by iconic Perth architectural firm Forbes & Fitzhardinge, its creators envisioned an angular, geometric and striking building that would forever shape and redefine the city’s skyline. From its soaring glass canopy, to its podium towers, and the sprawling park at its base, Central Park is even today unlike any other building in Perth.
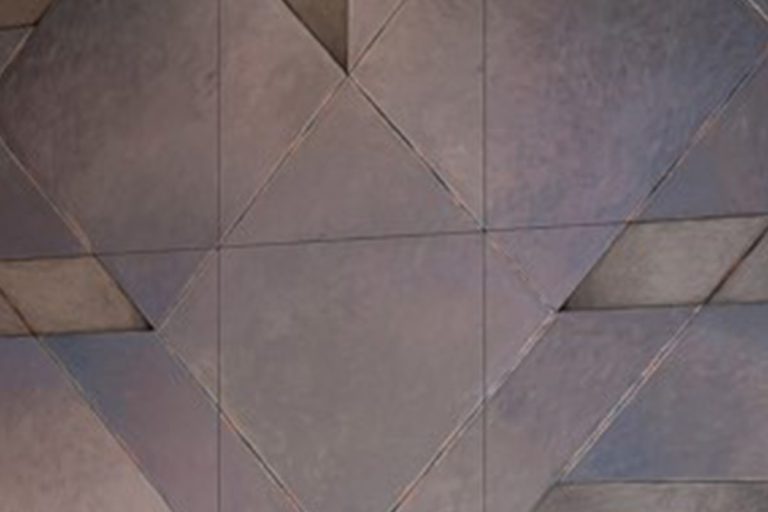
Brian McKay: Making a Masterpiece
Artist Brian McKay was commissioned to create a series of artworks for the lobby. Living with his family on the small island of Kythira in Greece, artist Brian McKay was fascinated by the architecture, including the small Byzantine chapels and the ancient Greek script etched on the walls of the crypts.
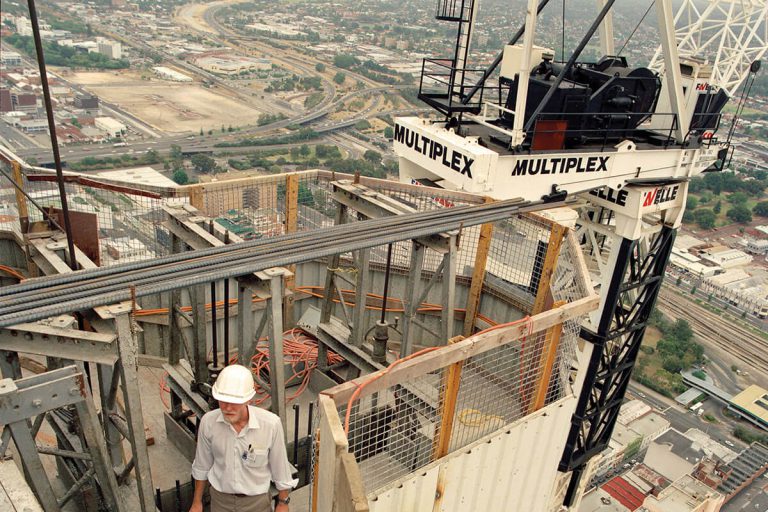
The Making of Creating Central Park
After several alterations and planning changes, construction on Central Park began in 1988. The building was constructed in a modular method, whereby over 60,000m2 of floor units were pre-cast off-site and dropped into the steel frame of the tower as construction progressed.
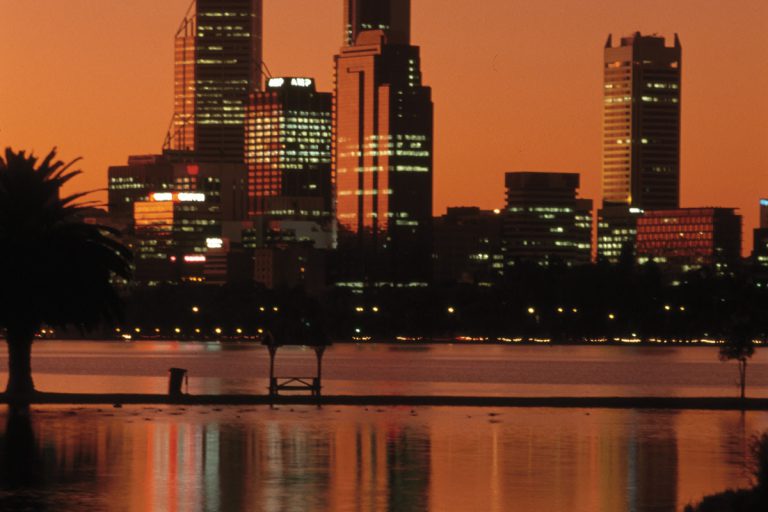
An Icon is born
Upon its completion in 1992, Central Park forever transformed the Perth skyline. Standing at 249m tall and 51 floors, not only was it now and still is Perth’s tallest building, it set a new benchmark for premium office space in WA. The building was officially opened on 27 September 1993 by the Hon. Richard Court, MLA Premier of Western Australia.

Our First Customers
Some of the premier businesses from across the world based themselves at Central Park – among the building’s first customers were BDO Nelson Parkhill and Ernst & Young.
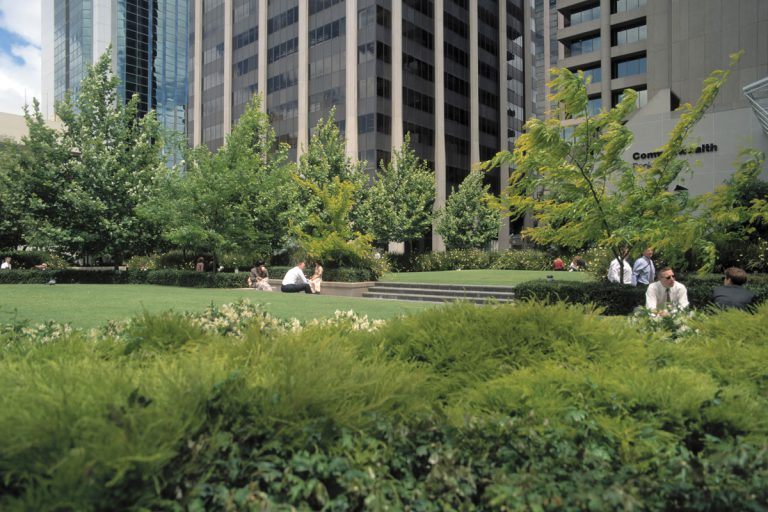
The CBD’s Green Oasis
When the building’s park opened in 1993, its intent was to give space back to the community – a breath of fresh air in an increasingly built-up city. Incredibly, today it remains the CBD’s only green space. This 2,500 square metre landscaped park has since been a popular spot for those in the city to have lunch, enjoy a coffee, or simply relax.
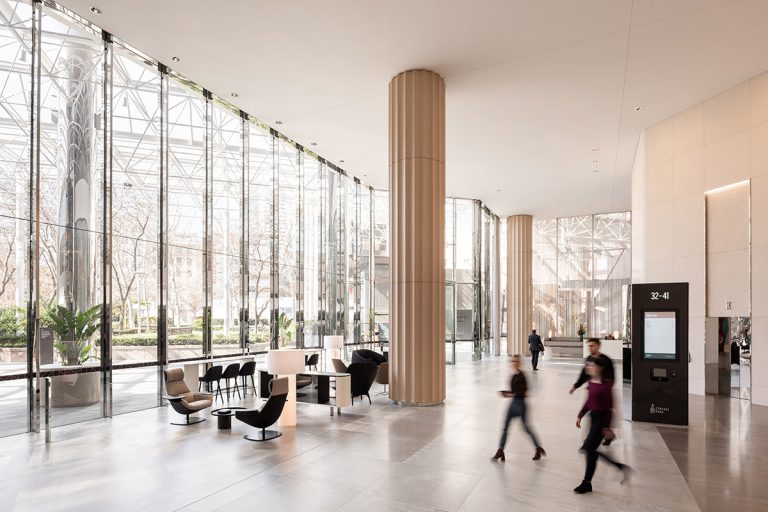
The Transformation
Central Park completed its biggest transformation since its development—refurbishing the lobby and exteriors. The 14-month transformation project reimagined the entire Central Park experience for our customers and visitors. The expansive refurbishment transformed Central Park into a vibrant business precinct and created sophisticated spaces with unique features including open business lounges, discrete business pods and a brand-new cafe. The refurbished lobby was officially opened by Perth Lord Mayor, Basil Zempilas on 28 October 2020.
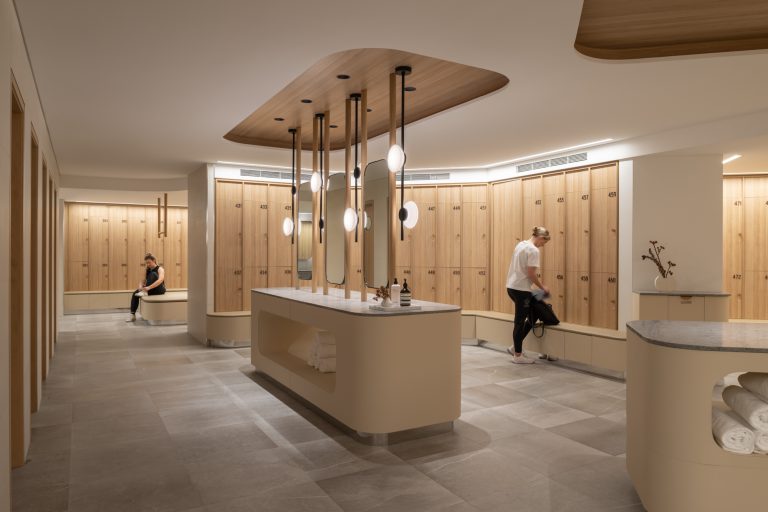
New End of Trip Facility
The world-Class End of Trip facility was designed to create a seamless space to enjoy on every arrival. The new facility saw the introduction of 289 bike racks, 644 lockers, a lounge and cool down areas, larger drying room, hydration points, more ironing stations, and even a dedicated shoe-shining area.
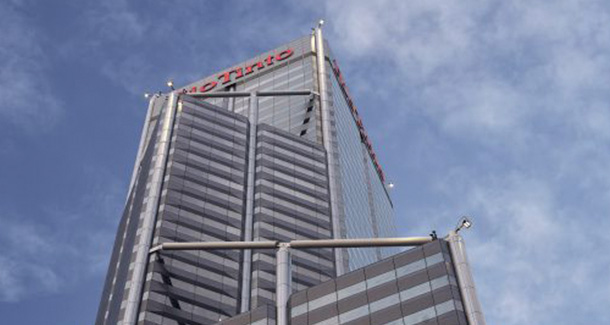
Facade Upgrade
Central Park continued its renewal with a rejuvenation of our Façade – a reimagined façade that enhances Central Park’s prominence in the Perth skyline.
The upgrade saw the replacement of more than 7,700 panels with a new contemporary finish that not only improved the aesthetics but the thermal insulation levels and provided greater energy efficiency and tenant comfort.
Building on this sustainability-led approach, more than 260,000 kilograms of the former panels were recycled, with an estimated recovery rate nearing 100 per cent. An additional 265 tonnes of steel were completely recycled to wrought products and will be used to manufacture new products.