
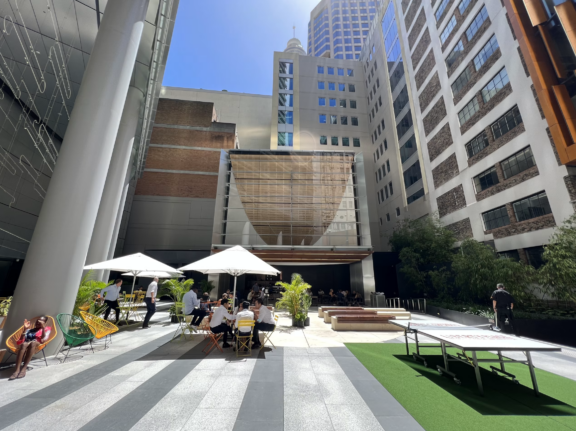
When assessing office space for rent in Perth, location and rent per square metre are only part of the decision. The condition in which a tenancy is delivered has a direct bearing on capital outlay, occupation timeline and the extent to which the workplace can reflect the organisation from day one.
Office space is generally leased in one of four conditions: cold shell, warm shell, existing fitout or spec fitout. This article outlines what each involves, the factors that should guide the decision, and how the options compare in practice.
In summary: The four conditions sit on a spectrum. A cold shell provides a bare floor and complete design freedom, but requires the greatest time and capital. A warm shell provides a refurbished floor ready for a tenant-designed fitout. An existing fitout allows earlier occupation at lower upfront cost, in exchange for working with a previous tenant’s layout. A spec fitout offers a new, ready-to-occupy workplace with limited scope for customisation.
Office space options explained
The following terms are used across the Perth commercial leasing market. Inclusions can vary between buildings, so the specific scope should always be confirmed in writing before a lease is agreed.
Cold Shell
A cold shell is the most basic condition in which office space is leased. The floor is typically delivered as the building’s structure and core, with concrete floors and base building services brought to the floor, but without ceilings, lighting, floor coverings or distributed air conditioning.
Cold shell space is most common in new developments and major refurbishments. It offers complete design freedom, but the tenant takes on the full scope of works, which means the largest investment and the longest lead time of the four options.
Warm Shell
A warm shell office is a refurbished floor with core building services in place. This typically includes finished ceilings, lighting, air conditioning, floor finishes ready for a tenant layout, and operational lifts and amenities. It excludes the internal fitout: partitioning, meeting rooms, kitchens, joinery, cabling and furniture.
A warm shell floor allows an organisation to plan its workplace around its own operating model, from client-facing areas to collaboration and focus spaces. The trade-off is the need to design, fund and deliver a fitout before occupation.
Level 28 at Central Park illustrates this option. The 1,340 sqm full floor has been refurbished to warm shell condition and offers 360-degree views from the coastline in the west, across the Swan River, to the hills in the east.
Fitted-out (existing fitout)
A fitted-out office retains the internal fitout installed by a previous occupant. This may include a reception, meeting rooms, a kitchen and partitioning, and in some cases cabling and furniture.
The principal advantages are reduced capital expenditure and a shorter path to occupation. The layout, however, reflects a previous tenant’s requirements, so some adaptation should be expected, whether in working practices or through targeted works such as updated finishes, signage or reconfigured rooms.
The Podium, Level 1 at Central Park is an example: a 990 sqm part floor with an existing fitout and an outlook over the park.
Spec Fitout
A spec (speculative) fitout is a new fitout installed by the landlord before a tenant is secured. It is designed to suit a broad range of organisations, typically combining open-plan workspace, meeting rooms, a kitchen and breakout areas.
A spec fitout pairs new finishes with a short lead time, making it suitable for organisations that want a modern workplace without managing a construction project. The trade-off is limited scope to tailor the layout before occupation.
Comparison at a glance
| Cold Shell | Warm Shell | Existing Fitout | Spec Fitout | |
| Upfront cost to tenant | Highest | High | Low | Low |
| Time to occupy | Longest | Several months | Short | Short |
| Layout control | Complete | Full | Limited | Limited |
| Best suited to | Organisations with a long-term, highly specific brief | Organisations wanting a tailored, branded workplace | Cost-conscious tenants able to adapt to an existing layout | Tenants wanting a new workplace without a construction project |
How to choose the right office space for rent in Perth
No single option is right for every organisation. The decision generally rests on four considerations.
Budget and capital expenditure
A warm shell tenancy typically requires the larger upfront investment, as the tenant funds the design and construction of the fitout. Any contribution towards fitout costs is a matter for lease negotiation, so it should be raised early in discussions. A fitted-out tenancy shifts much of that capital requirement away from the business, preserving funds for headcount, technology or other priorities.
Occupation timeline
Where an existing lease is approaching expiry, timing may determine the outcome. A warm shell project involves design, approvals and construction, which can extend over several months. A fitted-out floor can generally be occupied considerably sooner. Planning back from the required occupation date is the most reliable way to establish which options are viable.
Brand and layout requirements
The workplace shapes how clients perceive an organisation and how employees experience their working day. A warm shell floor enables a fitout that reflects the organisation’s culture and brand standards in full. Where requirements are relatively standard, a well-planned existing fitout may meet most needs, with modest works to align it with brand guidelines.
Growth outlook
Projected headcount over the next three to five years should inform the choice. A bespoke fitout on a full floor allows growth to be planned into the design from the outset. A fitted-out tenancy may be the more prudent step where further expansion, and a subsequent relocation, is anticipated within the lease term.
Preparing for an office inspection
Once a shortlist is in place, a few points are worth confirming before committing to either option:
- Scope of inclusions: what the landlord will deliver, documented in writing.
- Make-good obligations: what condition the premises must be returned in at lease end, particularly for an inherited fitout.
- Incentive structure: whether incentives are offered as a fitout contribution, rent-free period or a combination.
- Building services capacity: power, data and air-conditioning zoning relative to the intended layout.
Inspecting floors in person, with these points in hand, provides the clearest basis for comparison. Floor plans and specifications for Central Park are available in the Central Park Leasing IM, and inspections of Level 28 and Level 1 can be arranged through a leasing enquiry.
Frequently asked questions
Is a fitted-out office cheaper than a warm shell?
A fitted-out office generally involves lower upfront cost, as partitioning, meeting rooms and services are already in place. Most design and construction costs are avoided, although minor works or updated finishes may still be required. Over the full lease term, the difference can narrow where landlord incentives fund a warm shell fitout, so total occupancy cost is the more reliable comparison.
Who pays for the fitout in a warm shell office?
In a warm shell tenancy, the tenant typically funds the design and construction of the fitout. Whether the landlord contributes towards those costs is negotiated as part of the lease, so it should be raised early in discussions, together with the expected timeframe for design, approvals and construction.
Can a tenant make changes to a fitted-out office?
Yes, tenants can usually make changes to a fitted-out office, subject to landlord approval. Typical works include updated finishes, signage, reconfigured meetings rooms and new furniture. Structural or building services changes require more planning and formal consent. Tenants should confirm permitted alterations and any make-good obligations at lease end before committing.